

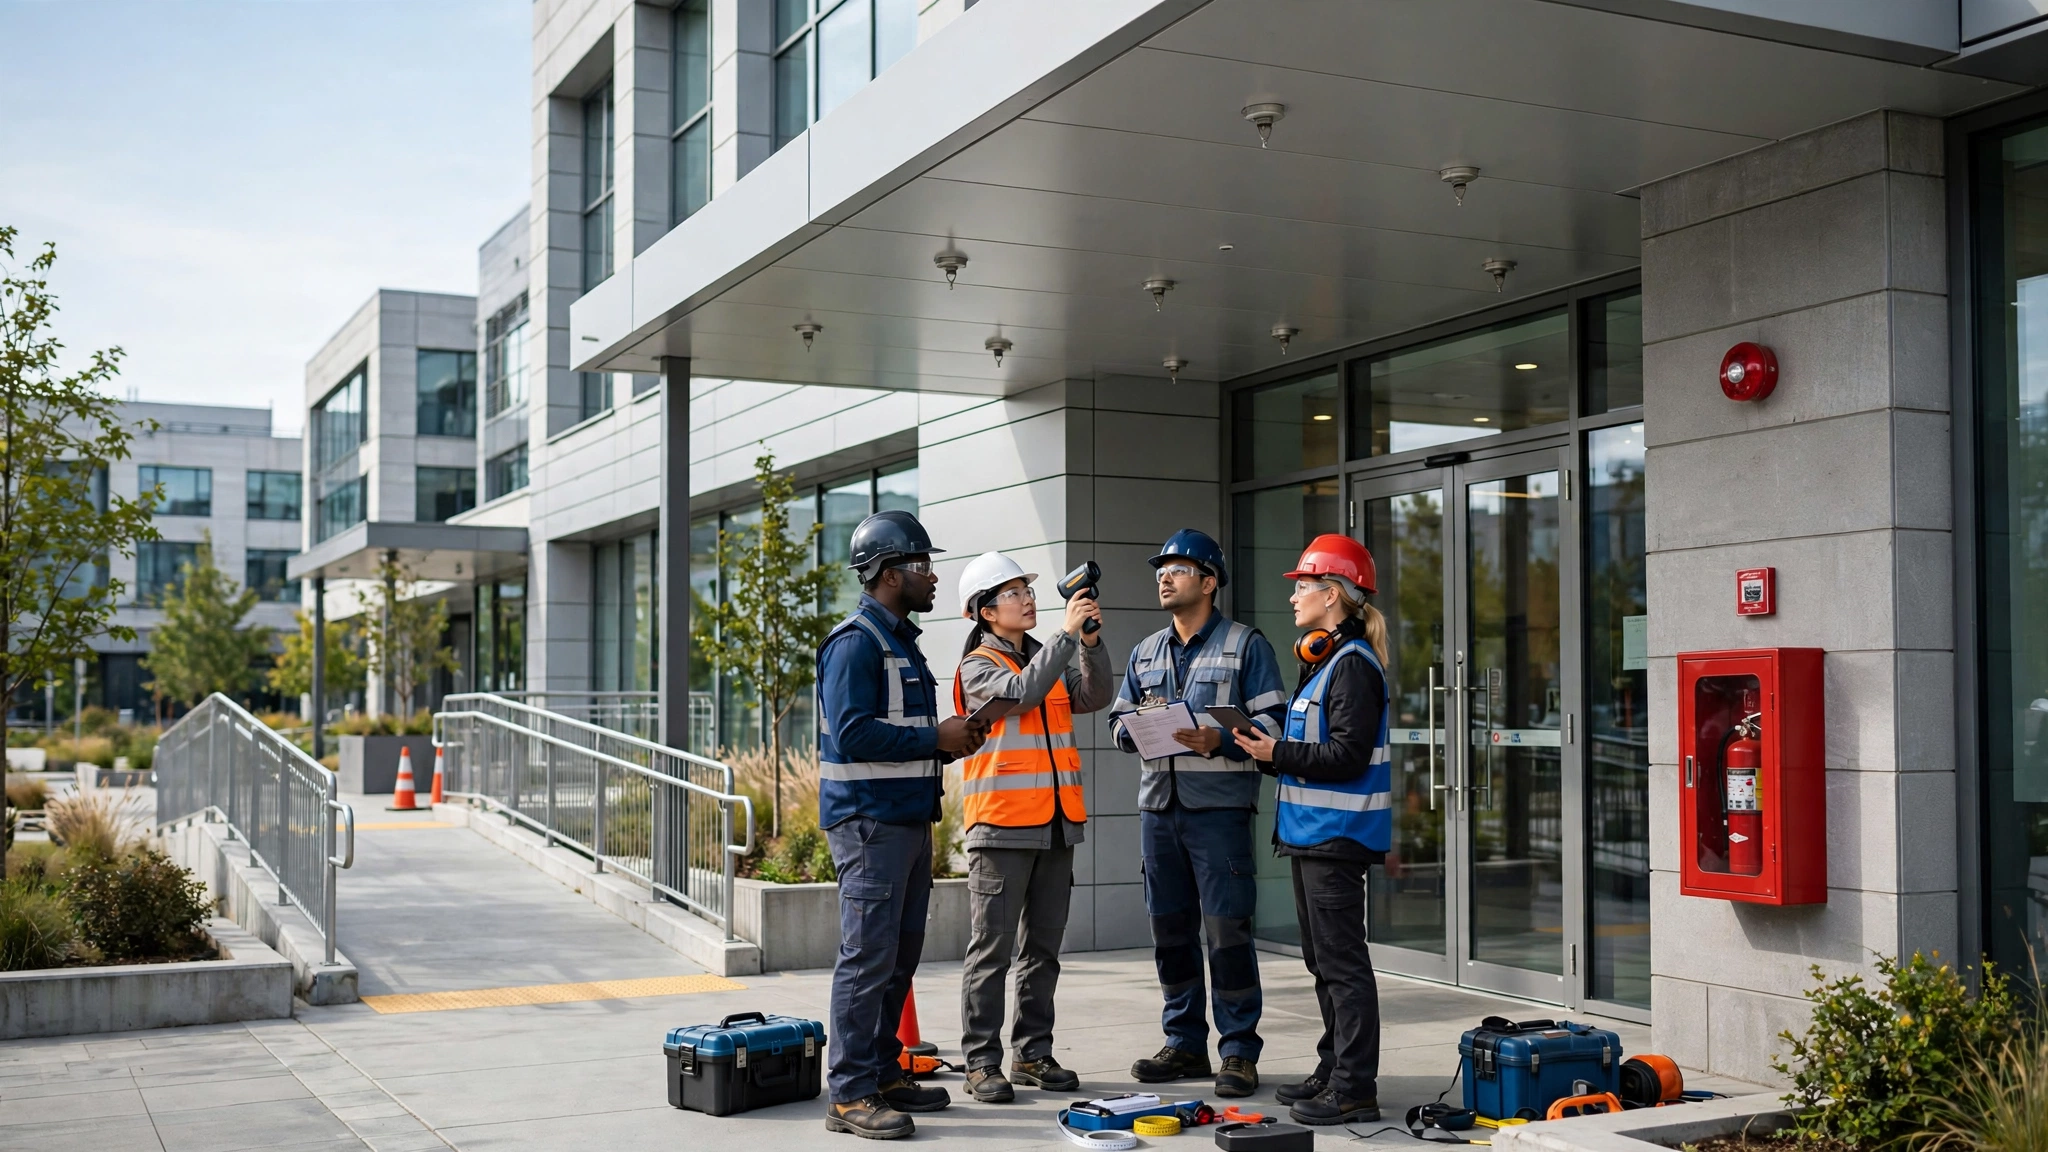

Buildings located close to one another require careful fire safety planning because a fire can expose nearby properties to flames and radiant heat. The Spatial Separation Calculator can support the assessment of separation-related design parameters, helping professionals consider boundaries, external walls, and openings when developing a compliant building layout. However, the correct approach depends on the applicable code, reliable site information, and the characteristics of the proposed construction. A suitable assessment should be completed early enough to influence design decisions before they become expensive to change.
1. Why Neighbouring Buildings Need Protection
A fire that begins inside one building may spread beyond its original location. Flames can emerge through windows or doors, while radiant heat can expose nearby structures even without direct flame contact. The risk may increase where buildings are close together or where external walls contain large openings.
Urban developments often have limited space. Residential buildings, shops, offices, warehouses, and mixed-use properties may sit near shared boundaries. Designers must balance the intended use of the site with the fire protection requirements that apply to the proposed building.
Spatial separation helps control this exposure by considering the distance between relevant structures or boundaries and the design of external walls. Depending on the governing provisions, the assessment may influence opening sizes, fire-resistance requirements, or the arrangement of the building footprint.
For example, a developer planning apartments on a narrow site may want large windows facing a neighbouring property. Before finalising the elevations, the design team should assess whether the proposed openings and wall construction satisfy the applicable requirements.
2. Understanding Boundaries, Openings, and External Walls
The quality of a separation assessment depends on identifying the correct reference points and understanding the external wall design. A small measurement error can affect the result, particularly where the building is close to a boundary.
Designers should confirm the location of the relevant property boundary and compare it with the proposed external wall. They should also identify windows, doors, vents, and other openings that may affect fire exposure.
The following questions can help guide the review:
-
Where is the boundary that must be used for the assessment?
-
What distance separates the relevant wall from that boundary?
-
How large are the openings, and where are they located?
-
What external wall construction is proposed?
-
Which building classification and code provisions apply?
-
Are there site constraints that could affect the final arrangement?
These questions should be answered using verified drawings, site surveys, and the relevant code text. Assumptions about neighbouring land or future construction should not replace a proper assessment of the applicable requirements.
3. Applying a Consistent Assessment Method
A consistent method allows the design team to explain how separation requirements were considered and why a particular solution was selected. The Spatial Separation Calculator may assist with relevant calculations when the inputs and intended use match the tool’s scope.
The team should first establish which code edition governs the project. Requirements can vary by jurisdiction, building classification, and construction type. A calculation should not be transferred from another project without checking whether its assumptions remain valid.
A practical process is:
-
Gather current site plans and verified building dimensions.
-
Identify the relevant boundaries and external wall locations.
-
Confirm the proposed openings and construction details.
-
Check the governing code provisions and any applicable exceptions.
-
Perform the assessment using the appropriate method.
-
Record inputs, assumptions, and results.
-
Have a suitably qualified professional review complex or uncertain cases.
Consider a small commercial building where the owner wishes to add windows after the original design has been prepared. The new openings may change the separation assessment. Before construction begins, the designer should check whether the change is acceptable or whether the wall arrangement must be revised.
4. Design Options When Separation Is Limited
A constrained site does not automatically mean that a project cannot proceed. It means that the design team must evaluate suitable options within the applicable regulations.
Depending on the code and project conditions, possible design responses may include reducing or repositioning openings, revising the external wall construction, adjusting the building footprint, or considering a different façade arrangement. Each option must be assessed for compliance and coordinated with other design requirements.
For instance, reducing the size of an opening may help address one separation concern, but it could also affect daylight, ventilation, accessibility, or the intended use of an internal space. A change to the wall construction may influence structure, insulation, weather protection, and cost.
The project team should therefore compare options rather than making isolated changes. A coordinated design review can identify the most practical solution while maintaining the required level of fire safety.
No design option should be assumed acceptable simply because it has been used on another building. The relevant criteria, site conditions, and approval requirements must be checked for each project.
5. Investigating Separation Disputes
Disputes can occur when a neighbour, owner, contractor, or approving party questions whether a building provides adequate protection against external fire spread. The disagreement may concern measurements, code interpretation, the suitability of a wall system, or differences between approved drawings and the completed building.
Fire Safety Expert Witness Services may help in a formal dispute by providing an independent assessment of the technical evidence. The expert may review plans, site measurements, photographs, construction records, calculations, and the relevant code provisions.
For example, a neighbour may claim that new windows are too close to a boundary, while the developer believes the design complies. An expert can examine the applicable criteria, verify the information available, and explain whether the design reasoning is supported by the evidence.
A professional opinion should identify the exact question being addressed and avoid conclusions that go beyond the evidence. Where measurements are missing or the code interpretation remains uncertain, those limitations should be stated clearly.
6. Maintaining Compliance During Construction
An approved design must be carried through to the completed building. Changes made during construction can affect the original assessment, even when they appear minor.
Contractors should work from controlled drawings and seek review when proposed changes affect external walls, openings, building dimensions, or other relevant features. The design team should record the decision and update documents when required.
Useful records include:
-
Current approved site and elevation drawings.
-
Survey information and boundary measurements.
-
Separation calculations and supporting assumptions.
-
Product specifications for relevant wall systems.
-
Inspection reports and photographs.
-
Records of design changes and approvals.
Before handover, the team should check that the completed work reflects the approved arrangement. If a deviation is identified, it should be assessed and resolved through the proper process rather than simply recorded as complete.
Good records help building owners manage future alterations and provide evidence if questions arise later.
7. Conclusion
Preventing fire spread between neighbouring buildings requires accurate measurements, suitable external wall design, correct interpretation of building regulations, and ongoing coordination during construction. Early assessment gives designers more flexibility to address constraints and reduces the likelihood of late changes.
When technical disagreements arise, Fire Safety Expert Witness Services can help decision-makers understand the relevant code provisions and evidence. Independent analysis should remain balanced, transparent, and limited to questions the available information can reasonably answer.
FAQs
What affects the risk of fire spreading between buildings?
Relevant factors include separation distance, external wall construction, openings, building characteristics, and the applicable code requirements.
Can a design be changed after the initial separation assessment?
Yes, but changes to the footprint, wall arrangement, or openings should be reviewed to confirm whether the assessment remains valid.
Should the same separation method be used in every country?
No. Requirements and calculation methods can differ between jurisdictions, so the correct local provisions must be followed.
What can an expert contribute to a separation dispute?
An expert can examine technical evidence, explain the applicable criteria, and provide an independent opinion within their professional competence.


