


Passive Fire Consultant for Modern Construction Projects
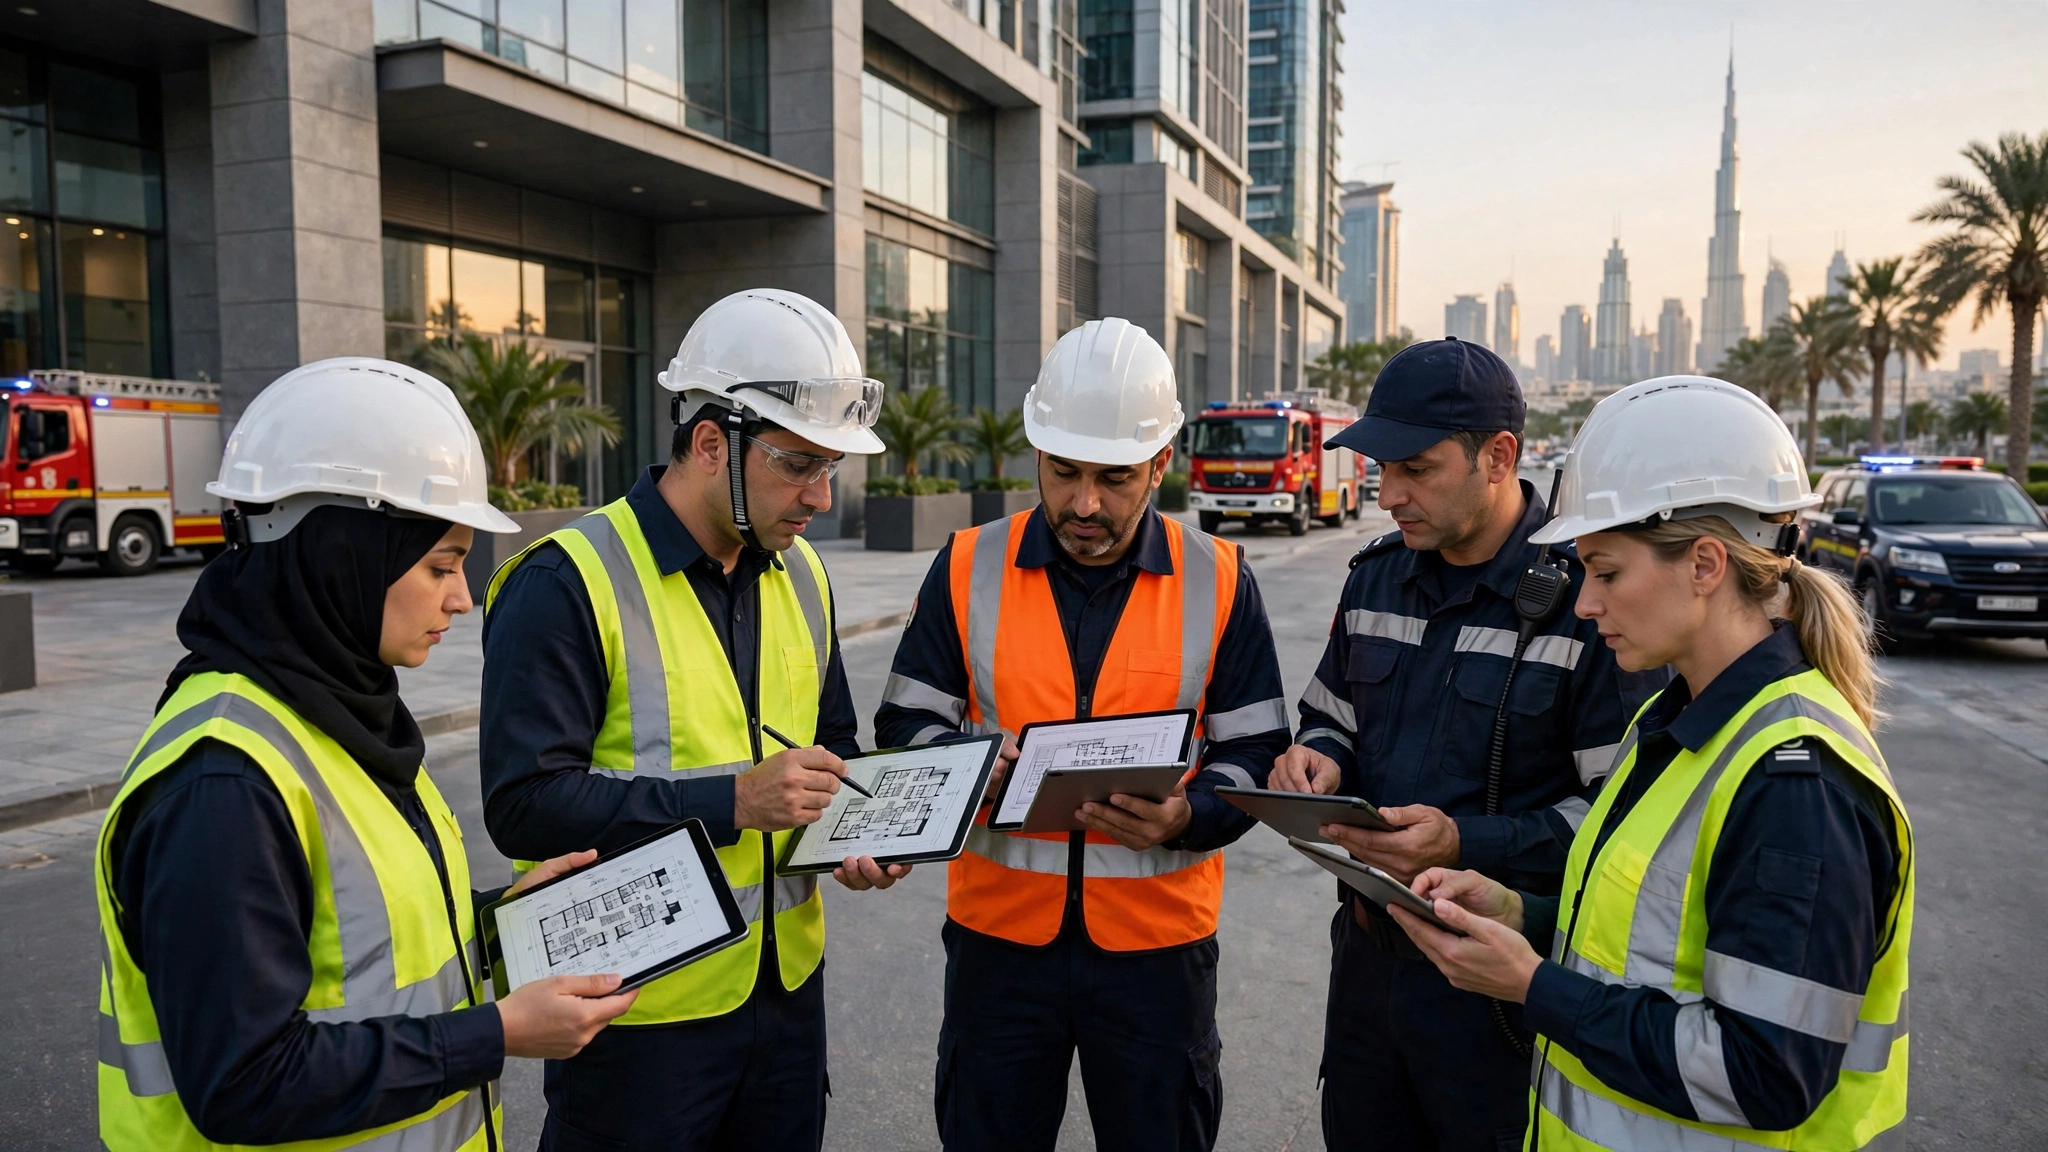
Fire safety depends on more than alarms and sprinklers. Buildings also need physical barriers that help contain fire and smoke, protect escape routes, and limit damage to adjoining areas. Engaging a passive fire consultant during the design stage helps project teams identify these requirements and coordinate suitable solutions with the building layout.
Passive fire protection uses elements such as fire-rated walls, floors, doors, dampers, and service penetration seals. Unlike active systems, these features do not normally depend on someone activating equipment during an emergency. Their performance relies on suitable products, correct installation, and continued maintenance.
For example, a commercial building may contain electrical cables, water pipes, and ventilation services passing through fire-resistant walls. If these openings are not properly protected, fire and smoke may spread between compartments. Planning these details early helps reduce installation conflicts and supports the intended fire safety strategy.
In Australia, the required approach depends on the building classification, applicable regulations, construction details, and project conditions. Early coordination helps owners and designers understand their responsibilities before construction begins.
2. Understanding Australian Building Regulations
Australian building projects must follow the requirements applicable in their state or territory. The National Construction Code provides a key framework for building safety, including provisions relating to fire resistance, compartmentation, and protection of openings. Applicable editions, state variations, transition arrangements, and approval requirements must be checked for each project.
A compliance review considers how the building will be used, its construction type, and the fire safety measures required by the governing provisions. Depending on the project, the review may cover fire-resisting construction, fire doors, service penetrations, and the separation of different occupancies.
Consider an apartment development with a basement car park and retail spaces on the ground floor. The design team must identify where fire-resisting construction is needed and determine how pipes, cables, and ducts will pass through those elements. Treating each service separately without considering the overall fire strategy can create gaps.
A documented review helps architects, engineers, contractors, and building approval professionals understand the design requirements. Where a proposed solution differs from a prescriptive provision, the project team must establish the appropriate compliance pathway and obtain any required acceptance.
3. Selecting Suitable Fire-Resistant Materials and Systems
Passive fire protection works only when the selected systems suit the building element and installation conditions. A product tested for one wall construction may not be appropriate for a different wall type, opening size, or service arrangement.
Important considerations include the required fire resistance level, supporting construction, movement, moisture exposure, service type, and installation conditions. Product documentation and tested system details should be checked before materials are specified or installed.
For instance, a plastic pipe passing through a fire-rated floor may require a tested penetration system designed for that pipe and floor assembly. A seal selected only because it fills the visible gap may not provide the performance required during a fire.
Fire doors also need suitable frames, hardware, seals, and installation details. If a door is altered incorrectly or fails to close properly, the complete assembly may not perform as intended. Coordinating specifications with manufacturers and qualified installers helps reduce these risks.
Clear product schedules and installation details also help contractors identify approved solutions on site. Substitutions should be reviewed before use, particularly when they change the tested configuration or affect the intended fire resistance.
4. Managing Service Penetrations and Fire Compartmentation
Fire compartmentation divides a building into areas intended to restrict fire and smoke spread. Walls, floors, doors, and other protective elements form part of this strategy. However, service installations can weaken compartment boundaries if openings are not correctly sealed.
Common penetration types include cable trays, electrical conduits, plumbing pipes, and mechanical services. Each opening should be assessed according to the construction material, service type, opening dimensions, and required performance.
For example, a hospital refurbishment may introduce additional data cables through an existing fire-rated wall. The contractor should identify the approved penetration system, prepare the opening correctly, and install the seal according to the documented details. Unrecorded gaps or unsuitable materials can undermine the wall's intended function.
Coordination is especially important in ceiling voids, risers, plant rooms, and congested service corridors. Early service coordination can reduce the number of unnecessary openings and make later inspections easier.
A penetration register can record locations, service types, specified systems, installation status, and inspection findings. This provides the project team with a practical way to track work and address incomplete or defective installations before handover.
5. Inspection, Installation Quality, and Documentation
Even suitable materials can fail to provide the intended protection if installed incorrectly. Quality assurance should therefore be part of the construction process rather than an activity left until the building is nearly complete.
Inspections may examine fire stopping, fire doors, dampers, compartment boundaries, product identification, and installation records. The exact inspection scope depends on project requirements, applicable standards, and the responsibilities assigned to the inspection team.
Imagine a contractor installing fire stopping above a suspended ceiling. Once the ceiling is closed, defects may be difficult to locate without opening finished areas. Inspecting the work before concealment allows problems to be corrected more efficiently.
Photographs, product records, marked-up drawings, and inspection reports help demonstrate what was installed and where. They also provide useful information for future maintenance and renovation work.
Inspection should be carried out by appropriately competent people using suitable acceptance criteria. Any defects should be recorded, corrected, and checked again. A completed checklist alone does not prove compliance unless the underlying work and supporting evidence are satisfactory.
6. Maintaining Passive Fire Protection Throughout a Building's Life
Passive fire protection must remain effective after construction. Renovations, new cables, plumbing alterations, and changes to room layouts can damage existing fire-resistant barriers or introduce unprotected openings.
Building owners and facility managers should maintain records of installed systems and establish procedures for reviewing work that may affect fire compartmentation. Contractors need to understand that making a small opening can create a significant fire safety concern if it is not properly reinstated.
For example, a tenant may install additional network cabling above an office ceiling. If the cables pass through a protected wall, the opening must be assessed and sealed using an appropriate system. The completed work should be documented so future maintenance teams can understand the arrangement.
Periodic inspections can help identify damaged seals, missing components, and unauthorised changes. Inspection frequency should reflect the building's risks, operational needs, and applicable obligations.
Good maintenance combines clear responsibilities, reliable records, suitable repairs, and competent technical advice. These measures help preserve the performance of passive protection systems throughout the building's service life.
7. Conclusion
Effective passive fire protection begins with sound design and continues through specification, installation, inspection, and maintenance. Australian project teams should coordinate fire-resistant construction, service penetrations, fire doors, and compartmentation with the applicable building requirements. Vortex Fire provides fire and life safety engineering consultancy services in Australia, supporting projects with fire safety planning and technical guidance.
The National Fire Protection Association publishes standards and technical resources that may inform fire safety decisions where relevant. The applicable edition and its status within the project's regulatory framework must be verified rather than assumed.
FAQs
1. What does a passive fire protection specialist assess?
The assessment may cover fire-rated walls, floors, doors, dampers, penetration seals, compartmentation, and the supporting installation documentation.
2. When should passive fire protection be planned?
It should be considered during design so that building layouts, service routes, and specifications can be coordinated before construction.
3. Why are service penetration seals important?
They help maintain the intended fire resistance of walls and floors where pipes, cables, or other services pass through them.
4. Can one fire stopping product be used for every opening?
No. The system must suit the supporting construction, service type, opening dimensions, and tested installation conditions.
5. What records should be kept?
Useful records include product details, installation photographs, location registers, inspection findings, and evidence of defect rectification.
6. Can renovations affect passive fire protection?
Yes. New services or building alterations can damage fire barriers and create openings that require suitable reinstatement.
7. Who should inspect installed systems?
Inspections should be completed by people with appropriate competence, using project requirements and relevant acceptance criteria.
Categorii
Citește mai mult
Step into a post-apocalyptic world where two epic tales of survival are now available for streaming on Netflix. Explore the origins of an iconic heroine in 'Furiosa: A Mad Max Saga,' before revisiting her legendary journey in the Oscar-winning 'Mad Max: Fury Road.' 'Witness the fierce performance of Anya Taylor-Joy as a young Furiosa navigating a brutal war between warlords in the prequel....

In the ever-evolving world of fashion and accessories, watches continue to hold a timeless appeal. From luxury statement pieces to affordable everyday wear, the demand for watches spans across all markets. Behind this thriving industry lies a crucial yet often overlooked segment—watch wholesalers. These businesses play a key role in connecting manufacturers with retailers, ensuring that...

🌐 CLICK HERE 🟢==►► WATCH NOW 🔴 CLICK HERE 🌐==►► Download Now https://iyxwfree24.my.id/watch-streaming/?video=video-goc-la-hoang-ky-duyen-link-la-hoang-ky-duyen-full-clip-ki-duyen-lo-link-linh-tay Check the YouTube video’s resolution and the recommended speed needed to play the video. The table below shows the approximate speeds recommended to play each video resolution. Video...

In-Depth Study on Executive Summary Aircraft Health Monitoring Market Size and Share CAGR Value The global aircraft health monitoring market size was valued at USD 5.97 billion in 2025 and is expected to reach USD 10.50 billion by 2033, at a CAGR of 7.30% during the forecast period All statistical and numerical data is interpreted with the use of...
🌐 CLICK HERE 🟢==►► WATCH NOW🔴 CLICK HERE 🌐==►► Download Nowhttps://iyxwfree24.my.id/watch-streaming/?video=xxx-sex-videos-dehati-sex-xxx-xnxx-x-videos-xnx-xxx-sex-xxx-indian-xxx-xxx-videos-pornhubwww-xxx-porna-vidiyo-xnxx-xxx-videos-xnxx-clip-hdBacon ipsum dolor amet short loin salami jowl sausage chislic pancetta. Flank picanha buffalo pastrami capicola ham rump ribeye bacon. Porchetta jowl...