


Legal Basement Development Calgary
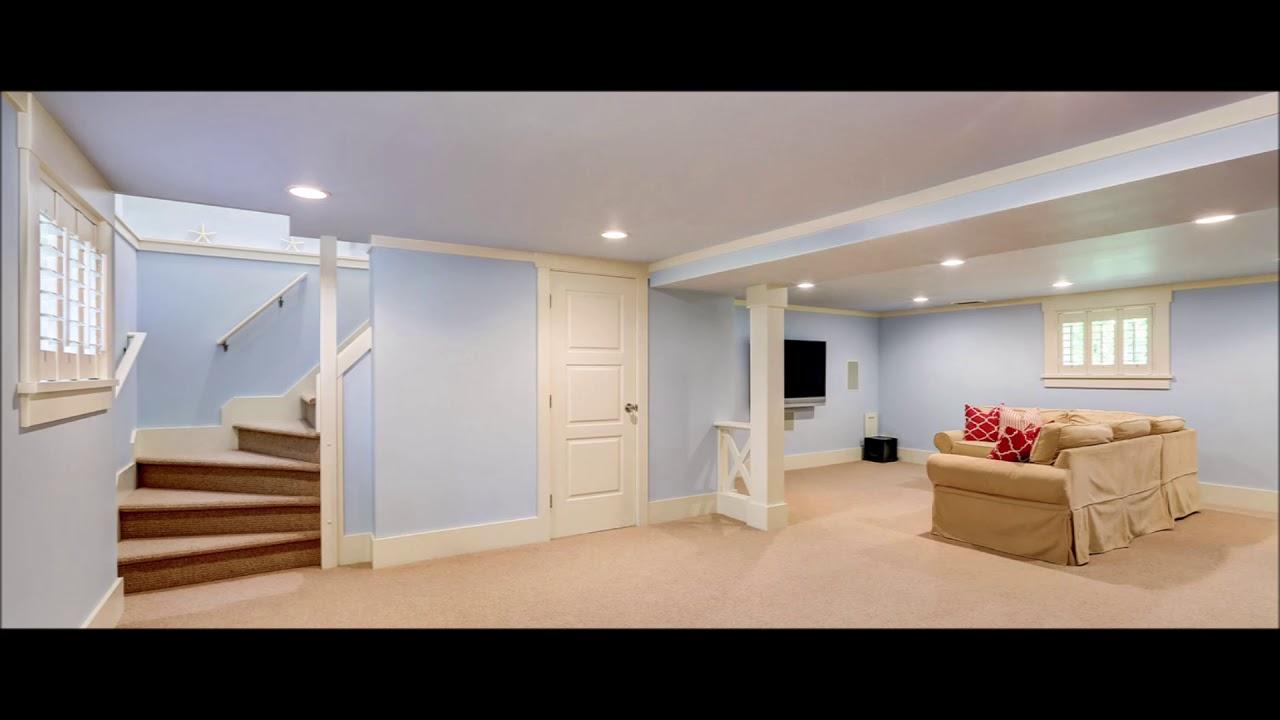
Many homeowners want to use their basement space in a better way. A finished basement can become a rental suite, a family room, or a private living area. Legal Basement Development Calgary is a process that turns an unfinished basement into a safe and approved living space. It must follow city rules and building codes. When done properly, it increases home value and provides extra income or comfort for your family.
Before starting any project, it is important to understand what makes a basement legal and why permits and inspections matter.
What Is Legal Basement Development
Legal basement development means building or changing a basement according to local building codes and safety rules. In Calgary, a legal basement suite must meet standards for ceiling height, windows, plumbing, electrical work, insulation, and fire safety.
The city requires permits before work begins. Inspectors check the work at different stages. This ensures the space is safe for people to live in. Without permits, the basement may not be approved, and homeowners could face fines or future problems when selling the house.
Why Legal Approval Matters
Some homeowners try to finish their basement without permits. This may seem faster, but it can create serious issues later.
Here is why legal approval is important:
-
Safety for occupants
-
Protection against fire hazards
-
Proper emergency exits
-
Insurance coverage protection
-
Higher resale value
If a basement is not legal, insurance companies may refuse claims. Buyers may also hesitate to purchase a home with an illegal suite. Following the rules protects both the homeowner and future tenants.
Understanding Calgary Building Requirements
Every city has its own building code rules. In Calgary, basement suites must meet specific guidelines.
Ceiling Height
The ceiling must meet minimum height requirements. This ensures enough headroom for comfort and safety.
Egress Windows
Bedrooms must have large windows that allow people to escape during emergencies. These are called egress windows. They must open fully and meet size requirements.
Separate Entrance
Many legal basement suites require a separate entrance. This provides safe and private access for tenants.
Fire Separation
Fire rated drywall and proper insulation must be installed between the main floor and basement. Smoke alarms and carbon monoxide detectors are also required.
Heating and Ventilation
The basement must have proper heating and fresh air circulation. This keeps the space comfortable and healthy.
Planning Your Basement Development
Planning is one of the most important steps in Basement Renovations Calgary projects. Good planning saves time and reduces mistakes.
Start by deciding how you want to use the space. Will it be a rental suite, guest room, home office, or family entertainment area?
Next, consider the layout. You need enough space for:
-
Bedrooms
-
Bathroom
-
Kitchen if building a suite
-
Storage
-
Utility access
A clear layout plan helps contractors apply for permits and complete work according to code.

Budgeting for Basement Development
Costs can vary depending on the size of the basement and the features included. Legal development usually costs more than a simple finishing project because of permits and safety upgrades.
Main cost factors include:
-
Framing and drywall
-
Plumbing installation
-
Electrical wiring
-
Egress windows
-
Flooring and finishing
-
Insulation upgrades
Setting a realistic budget before starting helps prevent financial stress. Always include a small extra amount for unexpected costs.
The Role of Professional Contractors
Legal basement development requires skilled work. Electrical and plumbing systems must meet strict codes. Mistakes can lead to safety risks or failed inspections.
Experienced contractors understand:
-
Local permit processes
-
City inspections
-
Proper fire separation methods
-
Structural requirements
Hiring knowledgeable professionals ensures the work is done correctly the first time. This reduces delays and avoids costly repairs later.
Benefits of Legal Basement Development
There are many long term advantages to developing your basement legally.
Extra Income
A legal suite can provide rental income. This helps homeowners manage mortgage payments and household expenses.
Increased Property Value
Homes with approved basement suites often attract more buyers. Legal development adds usable square footage.
Flexible Living Space
Families can use the basement for aging parents, adult children, or guests. It provides privacy and comfort.
Improved Safety
Meeting building codes ensures better fire protection, ventilation, and emergency exits.
Basement Remodeling Calgary Trends
Homeowners today are focusing on practical and modern designs. Basement Remodeling Calgary projects often include:
-
Open concept living areas
-
Bright lighting to reduce dark spaces
-
Durable waterproof flooring
-
Energy efficient insulation
-
Soundproofing between floors
Light colored walls and larger windows help make basements feel less closed in. Smart storage solutions also keep the space organized.
Common Mistakes to Avoid
Developing a basement without proper planning can lead to problems. Here are common mistakes homeowners should avoid:
Ignoring permits
Skipping fire separation upgrades
Choosing low quality materials
Not planning proper drainage
Poor lighting design
Avoiding these mistakes protects your investment and ensures smooth inspections.
Step By Step Process of Legal Basement Development
Understanding the process helps homeowners feel confident.
Step 1 Planning and Design
Create layout drawings and decide how the space will be used.
Step 2 Permit Application
Submit plans to the city and wait for approval.
Step 3 Construction
Complete framing, plumbing, electrical work, insulation, drywall, and finishing.
Step 4 Inspections
City inspectors review the work to ensure code compliance.
Step 5 Final Approval
Once approved, the basement is considered legal and ready for use.
Long Term Maintenance Tips
After completing development, regular maintenance keeps the basement in good condition.
Check for moisture regularly
Maintain proper ventilation
Test smoke alarms monthly
Inspect plumbing for leaks
Keep window wells clean
Simple maintenance steps protect the space and extend its lifespan.
Final Thoughts
Legal basement development is more than just finishing walls and adding flooring. It requires careful planning, permits, inspections, and attention to safety standards. When done properly, it adds value, income potential, and comfortable living space to your home.
Homeowners considering Basement Renovations Calgary or Basement Remodeling Calgary projects should focus on safety, durability, and compliance with city rules. Taking the legal route protects your investment and ensures peace of mind for years to come.
Frequently Asked Questions
How long does legal basement development take in Calgary
Most projects take between six to twelve weeks. The timeline depends on the size of the basement and inspection schedules.
Do I need a permit for basement development
Yes. Permits are required for structural, plumbing, and electrical work. City inspections ensure the space meets safety codes.
How much does legal basement development cost
Costs vary depending on size and design. Legal suites usually cost more because of fire separation, egress windows, and permit fees.
Can I rent out my basement without legal approval
Renting an illegal basement suite can lead to fines and insurance issues. Legal approval is strongly recommended.
What adds the most value to a basement renovation
A well designed layout, proper lighting, durable materials, and full legal approval add the most long term value.
Categorias
Leia Mais
🌐 CLICK HERE 🟢==►► WATCH NOW 🔴 CLICK HERE 🌐==►► Download Now https://iyxwfree24.my.id/watch-streaming/?video=university-girl-leaked-sextape-viral-video-porn-videos Watch Leaked University Sextape porn videos for free, here on Pornhub.com. Discover the growing collection of high quality Most Relevant XXX movies and clips. No other sex tube is more popular and features more Leaked University...

According to the latest report published by Data Bridge Market Research, the Split Glow Cell Assay Reagents Market CAGR Value The Split Glow Cell Assay Reagents Market was valued at USD 2.95 billion in 2025 and is projected to reach USD 5.06 billion by 2033, growing at a CAGR of 7.0% from 2026 to 2033. The persuasive Split Glow Cell Assay Reagents...

🎬 WATCH NOW ▶️ 🍿📥 DOWNLOAD NOW 💾 ⚡https://iyxwfree24.my.id/watch-streaming/?video=xxx-videos-bobbi-althoff-nudes-leaked&source=webExploring the Buzz: √[Xxx-Videos🎥️!! bobbi althoff nudes leakedPodcasts and YouTube series like Critical Role or Dimension 20 have brought even more attention to these communities, but many smaller creators have cultivated loyal fanbases that love...
Market Trends Shaping Executive Summary Gardening Equipment Market Size and Share CAGR Value The global gardening equipment market size was valued at USD 7.95 billion in 2024 and is projected to reach USD 17.17 billion by 2032, with a CAGR of 10.1% during the forecast period of 2025 to 2032. Gardening Equipment report has been formulated by keeping in mind all the vital aspects of the...
Managing Internet Explorer's security zones becomes effortless with IEZoneAnalyzer 3. Gain immediate insight into your current configuration with a single click, bypassing the need to navigate through multiple dialogs. The tool clearly displays each setting's origin, revealing whether it stems from user, machine, or group policy. Easily export all data to your clipboard, a CSV file, or directly...